
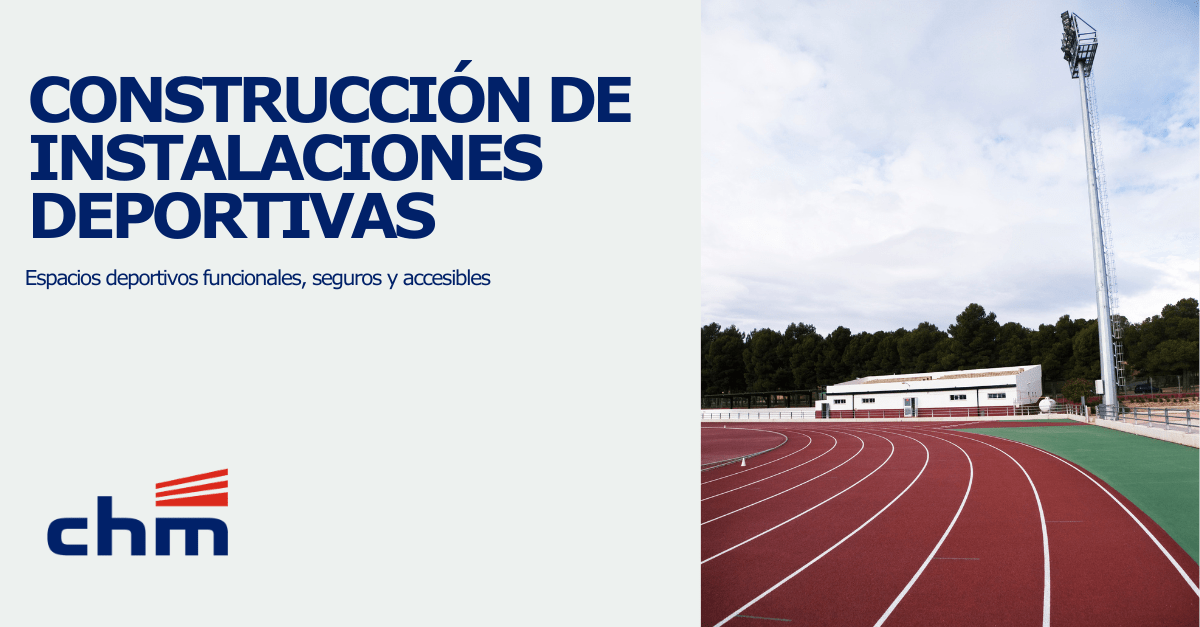
The construction of sports facilities It requires much more than just building a structure. These spaces must meet criteria of safety, accessibility, durability, efficiency, and intensive use, ensuring an appropriate experience for both athletes and users and spectators.
Construction of sports facilities with safety and durability criteria
The construction of sports facilities It is a specialty within the construction sector that requires rigorous planning and especially precise execution. It is not just about erecting a building, a track or a training space; it is about creating environments prepared to withstand continuous use, responding to specific technical needs and providing safety, functionality and comfort for athletes, users, technical staff and the public.
Pavilions, multi-sports tracks, football fields, swimming pools, sports centers, locker rooms, stands, parking lots, access roads, and outdoor areas are part of a type of project where construction, civil engineering, urbanization, technical facilities, and specific regulatory criteria converge.
At CHM, we approach these types of projects from a holistic perspective. Every sports facility must be designed and implemented with real-world use in mind, future maintenance, and the ability to adapt to different activities, occupancy levels, and management needs.
Construction of sports facilities: technical planning from the outset
The construction of sports facilities It must begin with a phase of analysis and especially detailed planning. Before starting execution, it is necessary to study the type of installation, its main use, the expected intensity, the circulation flows, the accessibility requirements, the conditions of the terrain, and the technical requirements of each space.
A sports facility can be intended for training, competition, school use, recreational practice, federated activity or public service. Each of these uses conditions the design, materials, dimensions, finishes, facilities and organization of the whole.
Therefore, planning must include aspects such as:
- type of sports activity;
- capacity and circulation of users;
- pedestrian and vehicular access;
- changing rooms, restrooms and auxiliary areas;
- stands and spaces for spectators;
- lighting;
- ventilation and air conditioning;
- sports flooring;
- drainage;
- security and evacuation;
- post-maintenance.
Poor planning can lead to problems during the use phase: inadequate pavements, poorly functional access routes, interference between athletes and spectators, difficulties in maintenance, or operational costs exceeding those expected.
Regulations, design and technical criteria for sports facilities
Sports facilities must meet very specific technical criteria. In Spain, the NIDE standards The Higher Council of Sports aims to define the regulatory and design conditions to be considered in the construction of sports facilities. These standards include areas such as small fields, large fields, athletics, swimming pools and ice sports, among others.
In Spain, the NIDE standards of the Supreme Council of Sports They constitute a technical reference for defining regulatory and design conditions in sports facilities.
This technical framework is particularly useful because it helps to organize criteria related to dimensions, orientation, lighting, sports surfaces, equipment, and conditions of use. In the case of halls and pavilions, the Supreme Council of Sports indicates that its project standards can serve as a reference for the design and construction of sports facilities, even when they are not directly funded by the body itself or intended for national-level federative competitions.
For a construction company, knowing and correctly applying these criteria is essential. The execution of a sports facility cannot be improvised: every detail influences the safety, functionality, and durability of the space.
Functional, safe and accessible sports facilities
One of the major challenges in the construction of sports facilities is ensuring that the entire system functions properly for all its users.
A sports facility must be comfortable for those who practice sports, safe for those who use it, clear for those who access it for the first time, and efficient for those who manage it.
This involves working on different levels:
- external access;
- reception areas;
- internal circulations;
- connection between locker rooms and sports areas;
- sightseeing tours for spectators;
- universal accessibility;
- evacuation;
- signage;
- lighting;
- control of restricted areas.
Security must be integrated from the project phase and maintained throughout the execution. In facilities with large crowds, spectator areas, intensive use tracks, or shared spaces, technical coordination is essential to avoid interference and ensure proper operation.
Floors, drainage and installations: key elements of performance
In many sports projects, the success of the installation depends on elements that are not always visible at first glance.
The sports floor, for example, is one of the most important decisions. It must adapt to the type of activity, the level of use, the environmental conditions, and the maintenance requirements.
It is not the same to run on an outdoor track than on a covered pavilion, an athletics area, an artificial turf field, a swimming pool or a multi-sport facility.
Drainage, water evacuation, lighting, ventilation and auxiliary facilities are also determinants. In outdoor spaces, poor water management can affect the durability of the pavement and the continued use of the premises. In indoor spaces, air conditioning, acoustics and ventilation directly influence comfort and the user experience.
As is the case in the Construction of industrial vessels, The correct coordination between structure, pavements, installations and end use is crucial to ensure the functionality of the space.
Therefore, the construction of sports facilities requires precise coordination between civil engineering, construction, and technical installations.
Construction of sports pavilions and covered spaces
The sports pavilions are one of the clearest examples of the technical complexity of this type of project.
A pavilion is not just a covered track. It is a building that must integrate structure, enclosures, roofing, lighting, ventilation, stands, locker rooms, storage areas, access points, technical areas and auxiliary spaces.
In addition, it must be prepared for various uses: training sessions, competitions, events, school activities or municipal use.
The execution of a sports pavilion requires special attention to:
- free height;
- structure and cover;
- homogenous illumination;
- floor resistance;
- protection of walls;
- acoustic control;
- ventilation;
- accessibility;
- security of spectators;
- maintenance of facilities.
In this type of work, the construction experience allows for anticipating problems and coordinating properly all the involved parties.
Outdoor sports facilities: urbanization, access and surroundings
Outdoor sports facilities require a broader view of the space.
Pitches, tracks, training areas, auxiliary areas, parking areas, access roads, internal roads, service networks and landscaped areas are all part of a system that must function in an orderly manner.
Urbanization is key to ensuring that the installation is accessible, safe, and comfortable. The routes must be well-planned, the entry and exit areas must avoid conflicts, and the parking or loading areas must be properly integrated.
In addition, in outdoor facilities it is especially important to study:
- solar orientation;
- drainage;
- water evacuation;
- strong resistance;
- outdoor lighting;
- fences;
- perimeter security;
- landscape integration;
- maintenance.
A well-executed sports facility should not only work on the day of its opening. It should maintain its performance for years to come.
Sustainability and efficiency in sports facilities
Sustainability is an increasingly important criterion in the construction of sports facilities.
These spaces often have significant consumption associated with lighting, air conditioning, water, maintenance and intensive use. Therefore, incorporating efficiency criteria from the initial phase allows reducing operational costs and improving the environmental performance of the building or facility.
Among the most relevant measures are:
- optimization of natural lighting;
- efficient lighting systems;
- water saving solutions;
- durable pavements;
- low-maintenance materials;
- efficient management of construction waste;
- improvement of the envelope;
- facilities adapted to real use;
- lifecycle-oriented planning.
At CHM, we understand sustainability as a way to build better: reducing impacts, optimizing resources, and developing spaces that are more durable and efficient.
Digitization and control in sports projects
Digitalization also adds value in the construction of sports facilities.
Work monitoring, phase planning, document traceability and cost control allow projects to be managed with greater precision.
In sports facilities, where structures, specialized flooring, facilities, equipment, and outdoor spaces are involved, technical control is essential to prevent deviations.
Digitalization allows:
- coordinate teams;
- to control advances;
- documenting decisions;
- anticipate incidents;
- improve communication;
- reduce errors;
- optimize resources;
- strengthen the traceability of execution.
Technology does not replace technical expertise, but it does help to make better decisions throughout the construction process.
This approach aligns with our vision of innovation in infrastructure, understood as a tool to improve processes, optimize resources, and make more accurate decisions in each project.
CHM and the construction of sports facilities
The construction of sports facilities It requires an organization capable of combining technical knowledge, planning, coordination, and operational capabilities.
CHM brings experience in construction, civil engineering, infrastructure and urban development, essential areas for developing complete and functional sports projects.
Our way of working is based on understanding the end use of each space, anticipating technical constraints and implementing durable, safe and efficient solutions.
Because a sports facility is not just a building; it is a space for activity, health, community living, and public service that must be prepared to meet the needs of users, athletes, and administrators for many years to come.