
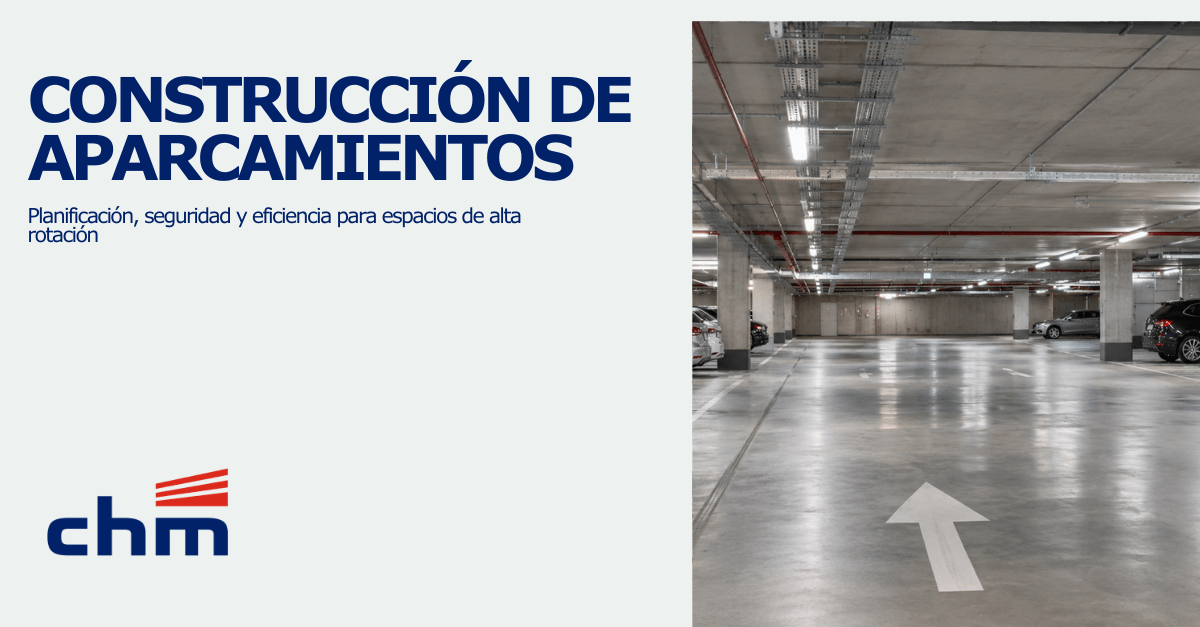
The Construction of parking spaces It requires much more than creating parking spaces for vehicles. These infrastructures must address traffic flow, safety, accessibility, structure, maintenance, and urban integration from the very early stages of the project.
Ramps, access points, interior routes, pavements, signage, drainage, lighting, ventilation, installations and pedestrian areas must function in coordination to ensure comfortable and safe use throughout the entire lifespan of the parking facility.
At CHM, we approach this type of infrastructure from a holistic perspective. The experience accumulated in both implementation and management allows us to analyze parking facilities not only from the perspective of how they are built, but also from the perspective of how they function once they are put into service.
Two projects allow us to understand this vision particularly well: the new parking lot of the Jávea Yacht Club, currently under construction, and the experience gained over eight years managing the parking lot on Avenida de la Estación in Alicante.
Parking facilities construction: designing with real operation in mind
The Construction of parking spaces It must always start from a basic question: how will this infrastructure actually be used?
A parking lot is not simply a surface divided into spaces. Vehicles and pedestrians share a space where entrances, exits, turns, changes in elevation, intersections, and transfers to other buildings or urban areas occur.
Therefore, proper planning must consider access routes, turning radii, widths, slopes, visibility, pedestrian paths, accessibility, evacuation, drainage, lighting, structure, and ease of maintenance.
A seemingly small decision during the project phase can condition the operation of the parking lot for decades.
A poorly intuitive ramp, an access that is not adequately sized, or a layout that generates unnecessary maneuvers can directly affect the user experience and the actual capabilities of the installation.
The quality of the Construction of parking spaces It is therefore measured both in the work performed and in the ease with which it is subsequently used.
A real case: the new parking lot of the Yacht Club of Jávea
One of the recent examples of CHM is the new parking lot of the Jávea Yacht Club.
The performance includes 133 parking spaces Distributed in a ground floor configuration with two levels. The project incorporates direct access to the ground floor and an independent access to the first floor, from which it connects to the second.
The preliminary work of clearing, felling, and preparing the ground was carried out during October 2026, and excavation began on November 2. The planning facilitated by the construction team places the planned completion date at June 30, 2027.
This project demonstrates how the Construction of parking spaces it can incorporate a high degree of structural complexity and, at the same time, become an integrated component within the urban space.
A structure designed to integrate into the environment
The performance of the Jávea Yacht Club includes a foundation slab, concrete walls and reticular beams that will form the three floors of the parking lot.
The facade will be resolved through a ventilated system clad with corten steel panels and stone masonry, incorporating solutions that allow the infrastructure to be integrated into its architectural and landscape environment.
One of the most unique elements will be the cover.
Instead of being conceived simply as the upper end of the parking lot, it will be a Gardened area connected to Calle Caleta, In this way, it will also function as a lookout point.
The connection will be resolved through a curved section, which increases the complexity of the execution and requires careful coordination of geometry, structure, waterproofing, and finishing.
This solution shows how the Construction of parking spaces It can go beyond the function strictly linked to parking and provide new possibilities for urban space.
The technical conditions begin on the field
Before executing any structure, knowing the actual conditions of the terrain is fundamental.
In Jávea, one of the challenges detected during the initial work is related to the excavation and the need to preserve existing gabion walls that had not been considered initially in the project or in the geotechnical study.
The technical team is studying the appropriate solution and is considering the possibility of resorting to micropiloting, although this alternative was still pending confirmation in the information provided by the construction team.
To this is added another condition: the structure incorporates galvanized steel, whose treatment adds complexity to the preparation and assembly of the different structural elements.
These circumstances reflect a common reality in the sector: a project may encounter constraints that require technical expertise to adapt solutions without losing sight of safety, time, and quality.
In the Construction of parking spaces, This response capability is particularly important due to the relationship between excavation, foundation, structure, and the subsequent operation of the installation.
Phased planning and execution control
The sequence of tasks is crucial in structural projects of this nature.
After the excavation planned for the first few weeks, the parking lot planning for Jávea includes the pouring of the cleaning concrete and the subsequent assembly of the foundation slab.
The construction team estimated approximately three weeks for this phase, with the goal of reaching Christmas holidays with the slab completed and continuing with the structure afterwards.
This planning allows resources, supplies, and equipment to be organized based on the actual needs of each stage.
The Construction of parking spaces This coordination between civil works, structure, installations, finishes and urban development is precisely what is required.
Parking facilities adapted to each environment and type of use
The Construction of parking spaces It must adapt to the context in which each infrastructure is integrated.
A parking lot associated with a marina does not have the same needs as a parking lot linked to a shopping center, a hospital, an educational center, or a sports facility.
The inflow and outflow flows, the peak periods of activity, the user profile and the relationship with the environment all influence the project.
In a facility with a high concentration of people, it will be especially important to study access and evacuation. In a space used continuously, the comfort of circulation, maintenance, and daily management will be of greater importance.
In projects associated with the construction of sports facilities, For example, parking must be able to accommodate large volumes of users during very specific periods.
In the Construction of educational centers, Accesses and parking areas must also be coordinated with students, families, school transport, and staff of the center.
Designing correctly requires understanding first how the infrastructure will be used.
From construction to management: Avenida de la Estación in Alicante
The experience of CHM is not limited to implementing new infrastructures.
The company has also participated during Eight years in the management of the parking lot on Avenida de la Estación in Alicante, Thus, it provides a complementary view of the day-to-day operation and maintenance of this type of facility.
Knowing about a parking facility during its operational phase provides particularly useful information.
It allows you to check which areas are subject to greater wear and tear, which elements require more maintenance, how user flows behave, or what needs arise over time.
This experience can subsequently be incorporated into new projects. Construction of parking spaces, This helps in making decisions by considering not only the delivery of the work, but also the subsequent years of use.
Construction and exploitation thus form part of a single cycle.
Durability: building with the maintenance in mind
A parking lot is subject to intensive use.
Brakes, accelerations, turns, continuous circulation, humidity, thermal changes, water and dirt especially affect pavements, joints, ramps and installations.
Therefore, the selection of materials and construction solutions must take into account both initial strength and subsequent maintenance.
Good execution should facilitate inspections, cleaning, maintenance of facilities, repair of pavements, replacement of signage, and access to technical networks.
The management experience allows us to identify these constraints more precisely and transfer them to future projects.
Thus, the Construction of parking spaces It can be approached from a true lifecycle perspective.
Security and accessibility as part of the project
Parking must be safe for both vehicles and people.
Pedestrian routes must be clearly separated from the circulation areas, connecting easily with elevators, stairs, access points and exits.
Accessibility must be considered in a comprehensive manner through adapted spaces, accessible routes, signage, appropriate dimensions, and comfortable connections to the space the parking lot serves.
Fire safety is also a fundamental element.
The Technical Code of Construction It establishes safety requirements in case of fire, use and accessibility that must be integrated into the design of these spaces.
Protection cannot be added at the end of the project: it must be part of the planning from the very beginning.
Floors, drainage and waterproofing
Another essential factor in the Construction of parking spaces It is the correct resolution of the surfaces.
The pavements must withstand continuous traffic and must maintain adequate conditions of resistance, adhesion and durability.
Water management is also critical.
The gutters, downspouts, drainage systems and waterproofing must be executed correctly to avoid accumulations, leaks or premature deterioration.
In underground parking lots, these issues are even more important due to their direct relationship with walls, foundations, and buried structures.
In walkable or landscaped roofs, as is the case in the Jávea project, coordination between structure, waterproofing, drainage and finishes is also of special importance.
Electric mobility and new needs
Parking spaces are evolving rapidly as a result of changes in mobility.
The growing presence of electric vehicles requires the provision of wiring, control panels, available power, control systems and possibilities for future expansion.
The Construction of parking spaces This evolution must be anticipated.
Designing an infrastructure prepared to grow is more efficient than subsequently carrying out complex interventions on an already completed and operational building.
In addition to charging points, the new parking spaces can incorporate access control systems, license plate reading, occupancy sensors, or solutions for guiding vehicles to available parking spaces.
Digitalization and intelligent management
Technology allows parking to be converted into an infrastructure capable of generating information about its own operation.
Digital systems can help to monitor occupancy levels, peak hours, entries and exits, incidents, or maintenance needs.
This information can improve both the user experience and the efficiency of management.
The evolution of these solutions directly connects with our vision of the innovation in infrastructure, where technology must provide real improvements in planning, operation and decision-making.
Digitalization does not replace good physical infrastructure; it complements it and allows it to be used more effectively.
Urban integration and new uses
The project of the Jávea Yacht Club particularly well represents another aspect of Construction of parking spaces: its ability to integrate within the city.
The landscaped deck connected to Calle Caleta will ensure that the infrastructure does not end up in the last parking space, but will also create a new space related to the environment.
This approach responds to a broader way of understanding infrastructures.
A parking lot can help to organize mobility, reduce the number of vehicles parked on the surface, and at the same time incorporate green areas, pedestrian paths, or spaces for other uses.
Infrastructure thus ceases to be perceived as an isolated element and becomes part of the urban configuration.
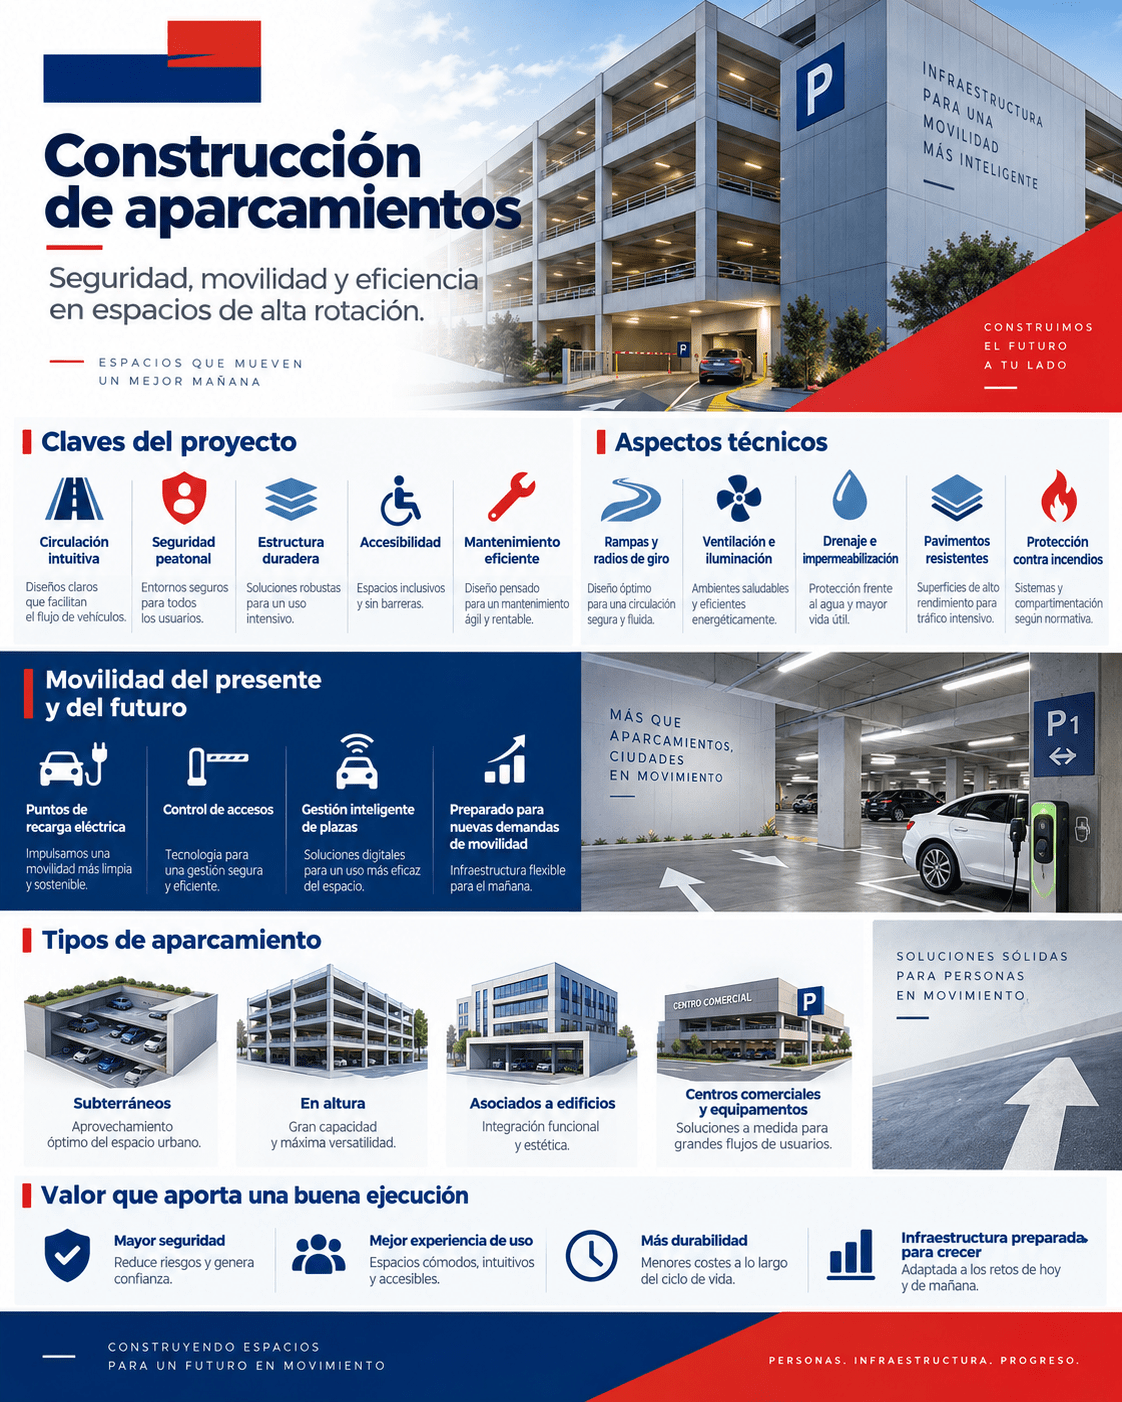
CHM: experience in construction and parking management
For CHM, the Construction of parking spaces it involves thinking simultaneously about execution, operation, maintenance, and integration with the environment.
The new parking lot of the Jávea Yacht Club demonstrates the ability to undertake a technically demanding project, with three levels, a specific structure, different access points, a ventilated facade, a landscaped roof, and construction challenges that require adaptability during execution.
The experience of managing the parking lot on Avenida de la Estación in Alicante adds a different perspective: knowing what happens when the infrastructure goes into service and must respond daily to the needs of its users for years to come.
Both experiences allow us to approach new projects from a more comprehensive perspective.
Because building a parking lot is not just about creating spaces for vehicles.
It consists of developing a safe, accessible, durable infrastructure that is prepared to integrate into the territory and respond efficiently to the present and future mobility needs.